


Address
11 Susan Court, Deer Park, NY
Price
$ 999,999
Property Attributes
- MLS#1052173
- TypeSingle Family
- Listing Status Active
- CountySUFFOLK
- CityDeer Park
- Zip11729
- StyleColonial
- Year Built1971
- Taxes$ 14276
- Price$ 999,999
- Bedrooms4
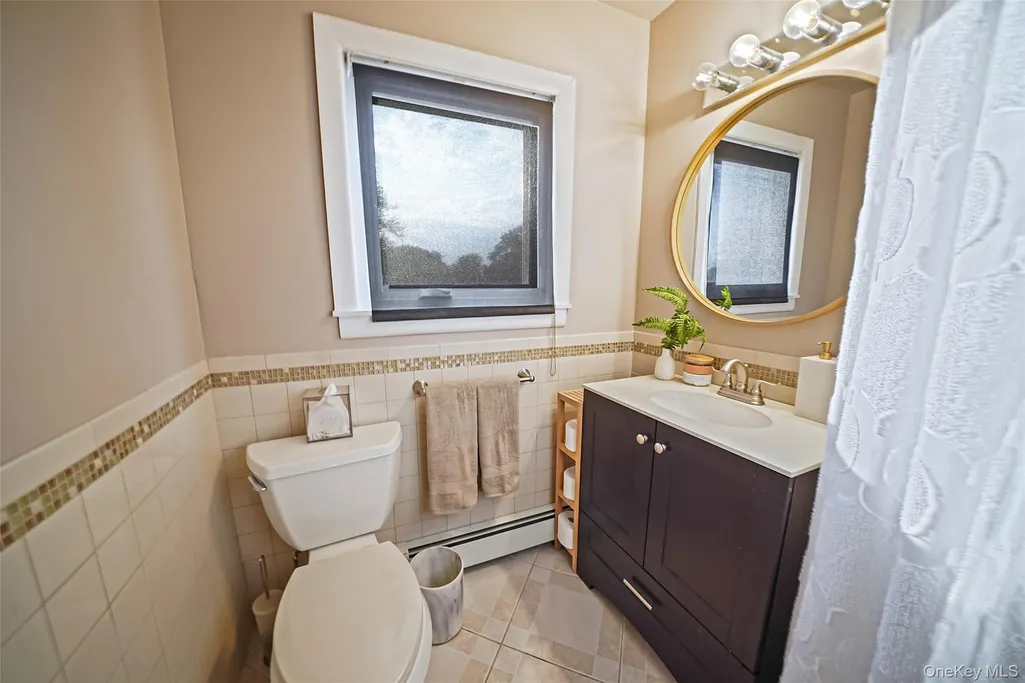
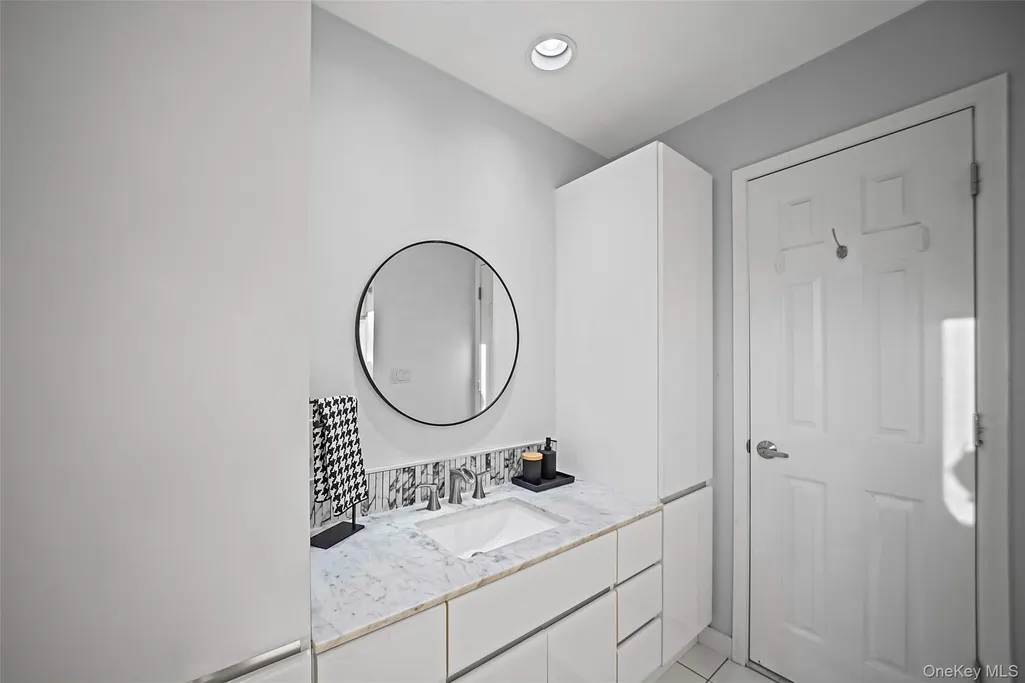
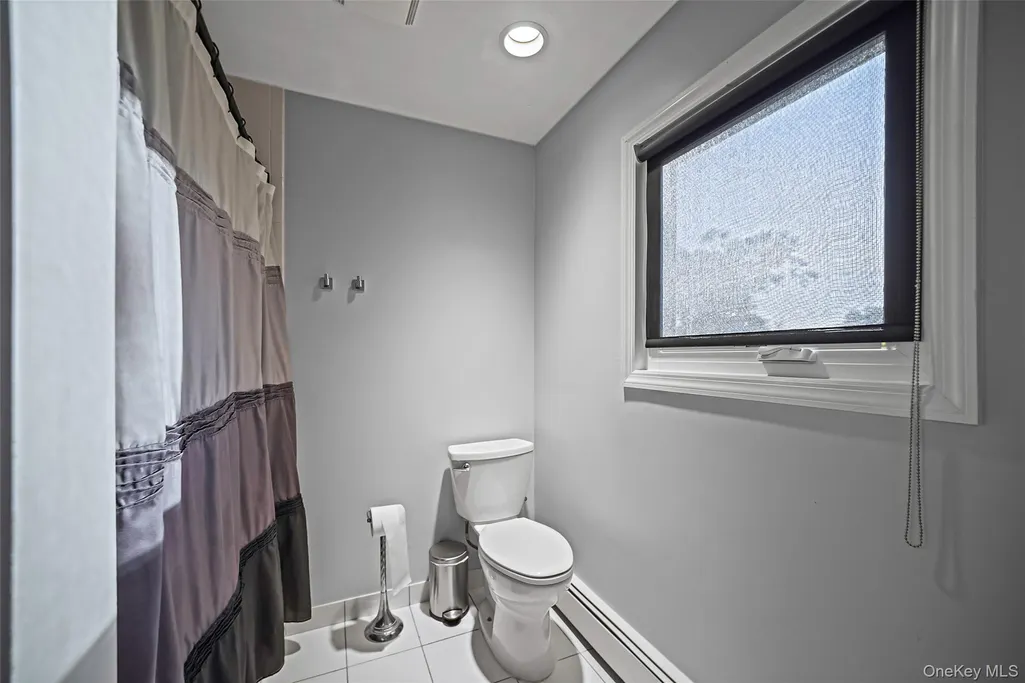
- Full Bathrooms2
- Half Bathrooms1
- Sqr Footage2601
- Lot Size0.23 Acres
Data Source:
Listings courtesy of OneKey® MLS as distributed by MLS GRID
Property Description
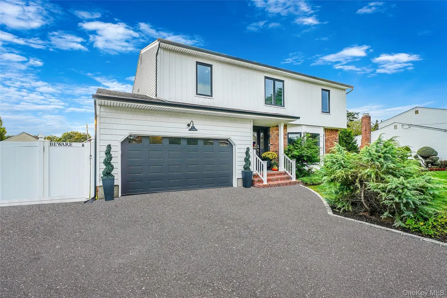
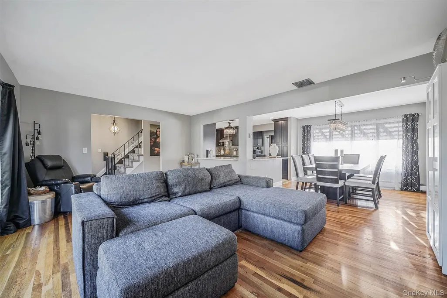
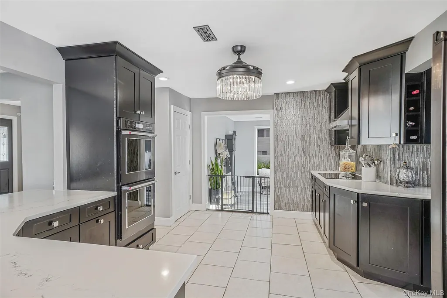
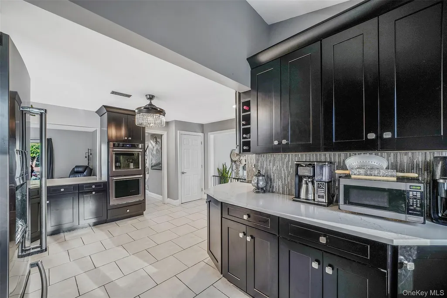
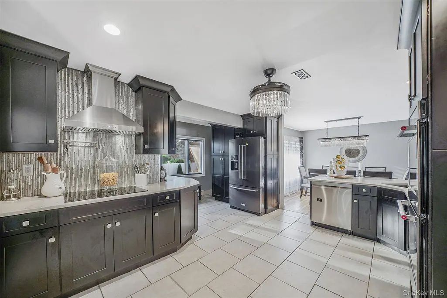
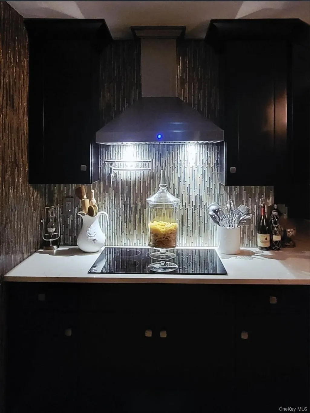
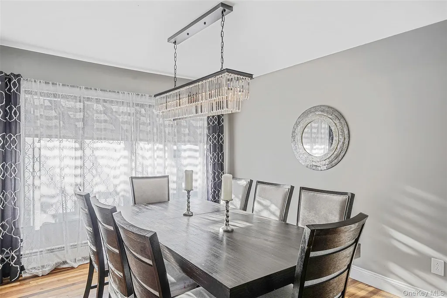
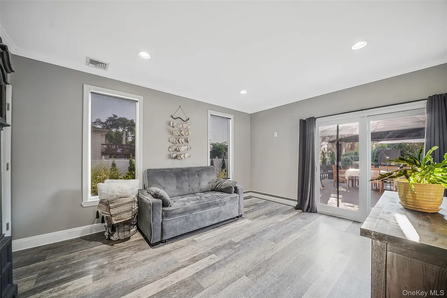
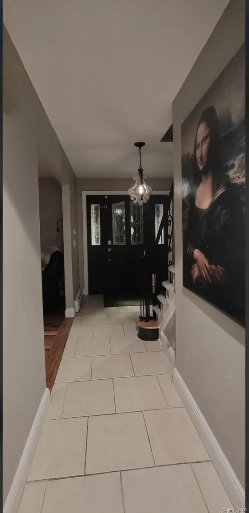
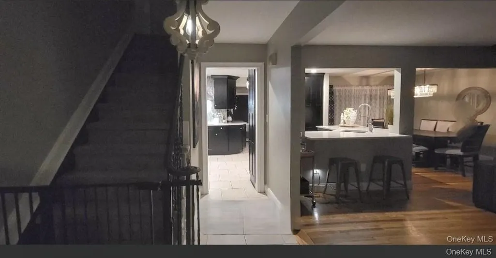
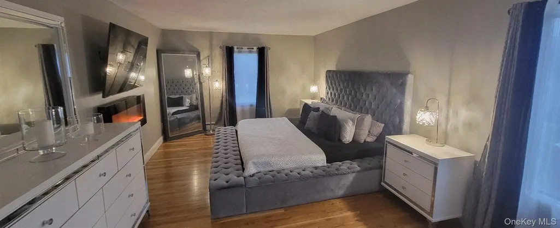
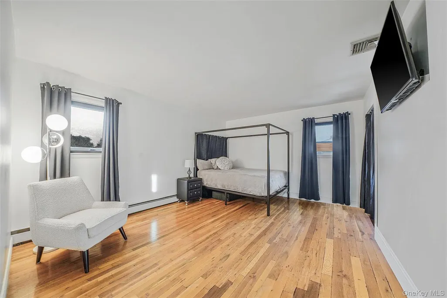
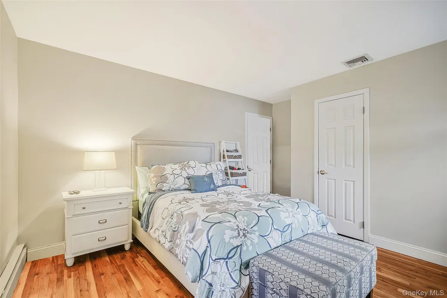
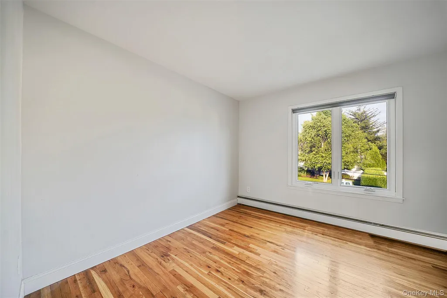
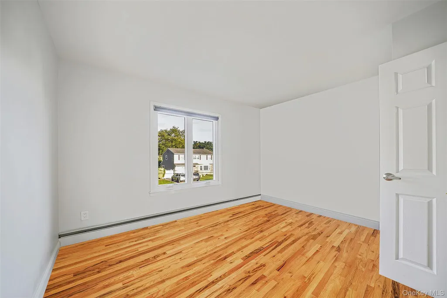
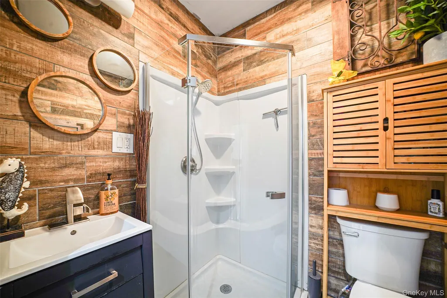
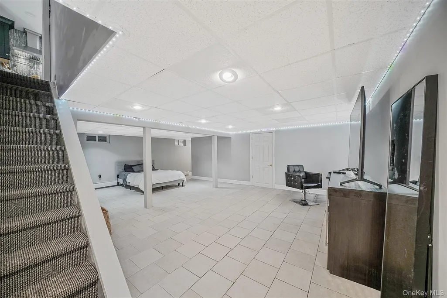
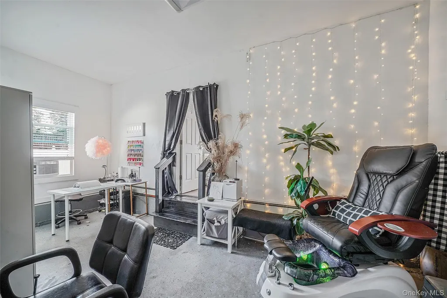
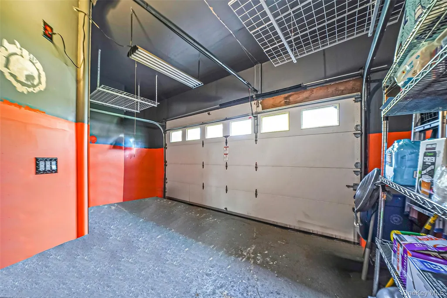
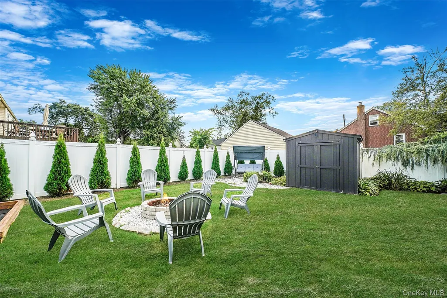
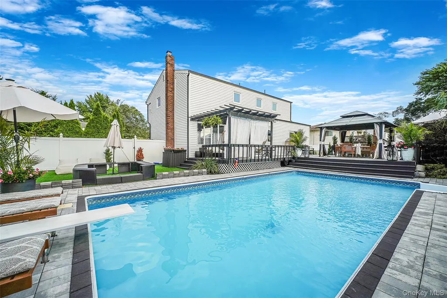
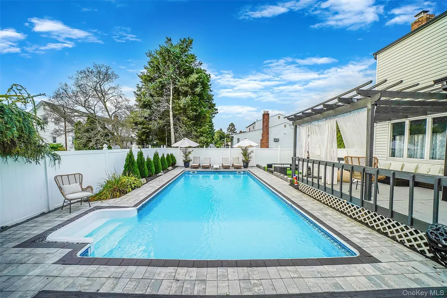
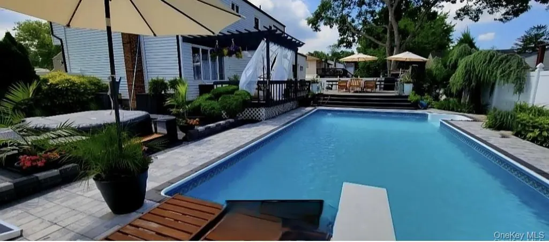
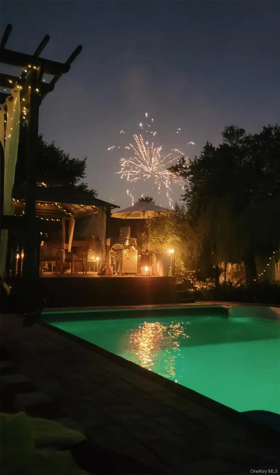
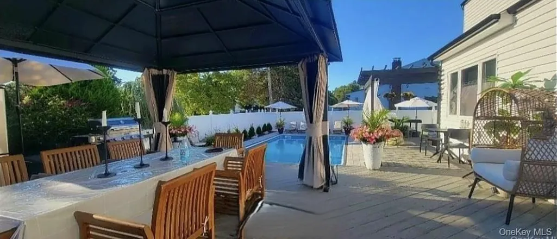
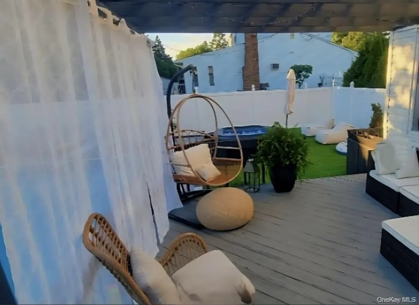
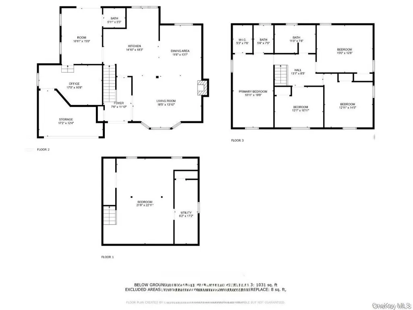
Welcome to Your Dream Home in Deer Park! Nestled on a quiet cul-de-sac, this beautifully updated 4-bedroom, 2.5-bath Colonial offers comfort, style, and an incredible outdoor retreat. The bright living room features a cozy fireplace, while the updated kitchen offers sleek finishes, ample cabinetry, and an open flow into the dining and entertaining areas. Additional space is available in the full finished basement. Upstairs, spacious bedrooms include a primary suite with a walk-in closet and private bath. Step outside to your own backyard oasis featuring a sparkling in-ground pool, deck, fire pit, and grassy area—perfect for relaxing or entertaining year-round. An attached 2-car garage adds convenience and storage. A wonderful opportunity to enjoy space, modern updates, and resort-style outdoor living in a desirable Deer Park location!
| Elementary School | Middle School | High School |
|---|---|---|
| John F Kennedy Intermediate School Elementary School | Robert Frost Middle School | Deer Park High School |
| Price History | |
|---|---|
| 9/19/2026 | Listed $999,999 |
General Features
| Sewer | Cesspool |
|---|---|
| Heating | Baseboard,Oil |
| Cooling | Central Air |
| Utilities | Cable Connected,Electricity Connected |
| Appliances | Oven,Refrigerator |
| Garage Spaces | 2 |
| Patio/Porch Features | Deck |
| Architectural Style | Colonial |
| Pool Features | In Ground |
| Construction Materials | Frame |
| Year Built | 1971 |
| Property Subtype | Single Family Residence |
| Tax Year | 2025 |
| Parcel Number | 0100021000400039000 |
| County | Suffolk County |
| Property Type | Residential |
| HOA | No |
| Garage Y/N | Yes |
| Total Rooms | 9 |
| Full Baths | 2 |
| High School | Deer Park High School |
| City | Babylon |
| Senior Community Y/N | No |
| High School District | Deer Park |
| Carport Y/N | No |
| Elementary School | John F Kennedy Intermediate School |
| Property Attached Y/N | No |
| Tax Annual Amount | 14276 |
| Middle/Junior High School | Robert Frost Middle School |
| Building Area Units | Square Feet |
| Standard Status | Active |
| Middle/Junior School District | Deer Park |
| Elementary School District | Deer Park |
| PostalCity | Deer Park |
| AttributionContact | 631-647-8844 |
| Year Built Effective | 1971 |
| Listing Appliances | Oven, Refrigerator |
Interior Features
| Interior Amenities | Chefs Kitchen,Formal Dining,High Ceilings,Open Floorplan,Primary Bathroom |
|---|---|
| Basement | Finished,Full |
| Flooring | Wood |
| Total Fireplaces | 1 |
| Fireplace Features | Living Room |
| Formal Dining | Yes |
| Basement Features | Finished, Full |
| Basement (Y/N) | Yes |
| Fireplace Y/N | Yes |
| Half Baths | 1 |
| Total Bedrooms | 4 |
| Total Baths | 3 |
| General Features | Chefs Kitchen,Formal Dining,High Ceilings,Open Floorplan,Primary Bathroom |
Exterior Features
| Fencing | Fenced |
|---|---|
| Parking Features | Driveway |
| Water Source | Public |
| Parking Features | Driveway |
| Waterfront Y/N | No |
| Horse Y/N | No |
Amenities
- Foreclosure
- Views
- Short Sale
- New Construction
- Adult 55+
- Lease To Own
- No HOA Fees
- Furnished
- Primary On Main
- Air Conditioning
- Seller Finance
- Green
- Fixer Upper
- Horse
- Golf
- Fireplace
- Deck
- Garage
- Basement
- Pool
Property vs Single Family Average in 11729
Price
Taxes
Year Built
 OneKey® MLS required Copyright, Source of Data and Disclaimer for IDX display
Information Copyright 2026, OneKey® MLS. All Rights Reserved.
The source of the displayed data is either the property owner or public record provided by non-governmental third parties. It is believed to be reliable but not guaranteed. This information is provided exclusively for consumers' personal, non-commercial use.
The data relating to real estate for sale on this website comes in part from the
OneKey® MLS required Copyright, Source of Data and Disclaimer for IDX display
Information Copyright 2026, OneKey® MLS. All Rights Reserved.
The source of the displayed data is either the property owner or public record provided by non-governmental third parties. It is believed to be reliable but not guaranteed. This information is provided exclusively for consumers' personal, non-commercial use.
The data relating to real estate for sale on this website comes in part from the
